
ul. Emilii Hoene, Gdańsk

The green side of Gdańsk

Check available apartments
111 mieszkań
4 budynki
1-4 pokoje
31–96 m2 metraże

The development is set on an exceptionally scenic site in the Orunia Górna – Gdańsk Południe district.

It is a place that combines peaceful surroundings and close proximity to green spaces with the convenience of urban living.

Location
DEVELOPMENT HIGHLIGHTS

Comfort on another level

Each of the buildings will have direct access to the underground car park, with a total of 136 parking spaces planned. To meet the needs of residents with electric vehicles, parking spaces will be adaptable into ECO spaces. The underground garages will also include private storage units, providing residents with additional storage space.

The development has been designed with the needs of people with disabilities in mind, ensuring unrestricted access throughout the estate. In line with the adopted standard, the development will also be equipped with a CCTV monitoring system, providing residents with an added sense of security.

Panoramic rooftop terraces

Communal rooftop terraces offering panoramic views of central Gdańsk and the Żuławy region — a welcoming space for socialising and relaxation.
Balconies and private gardens

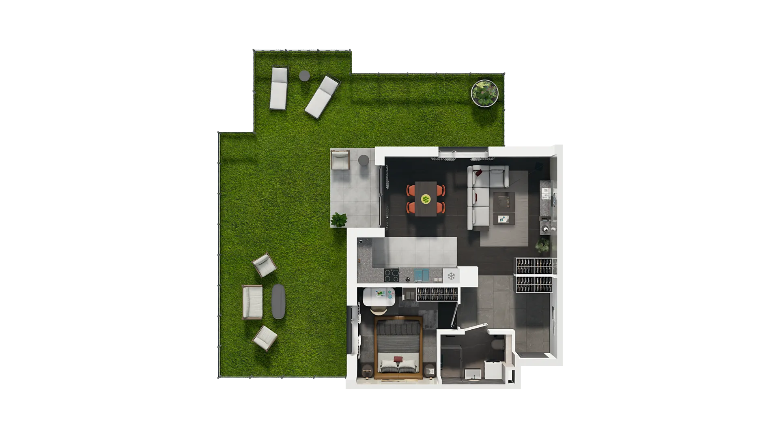
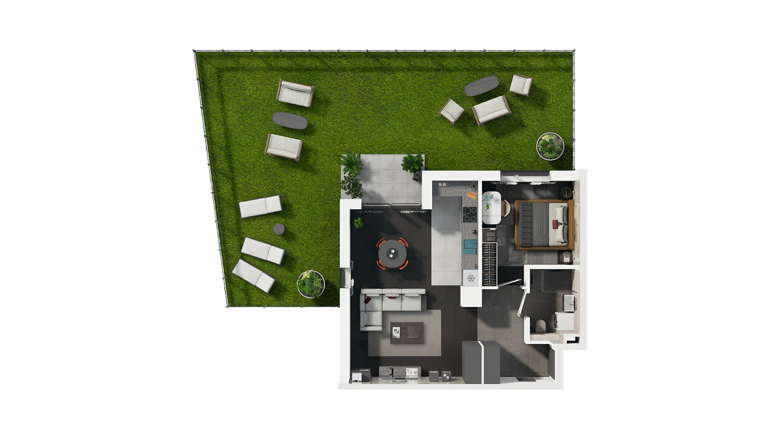
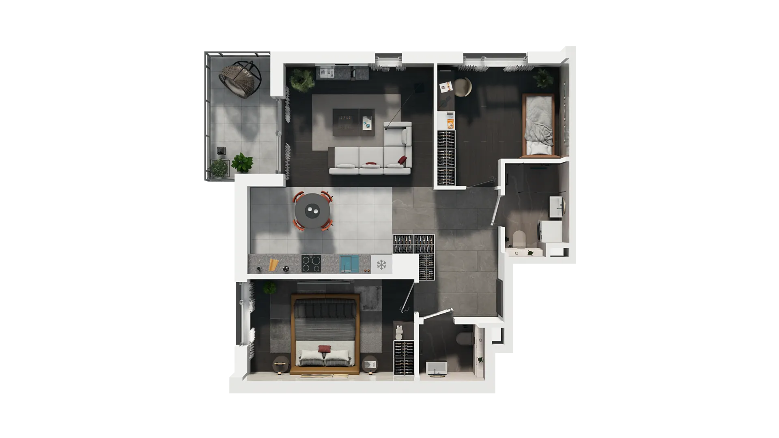
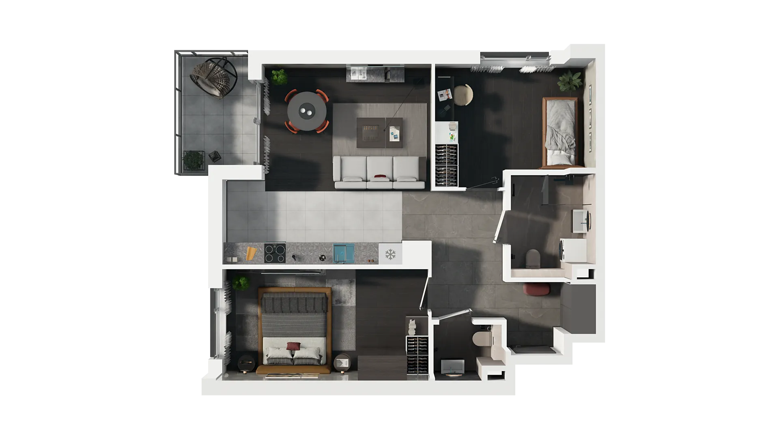
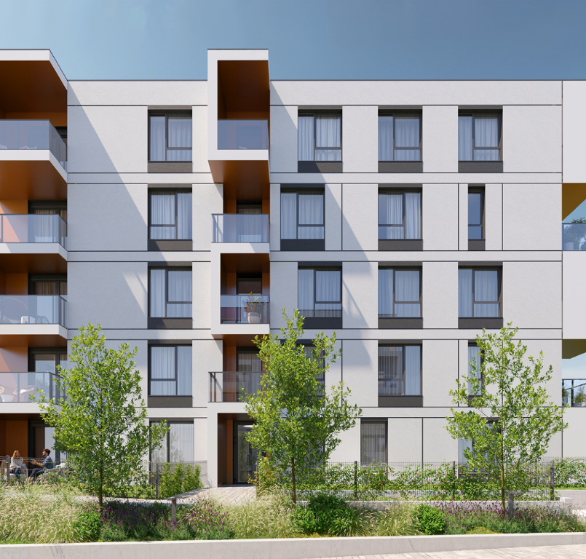
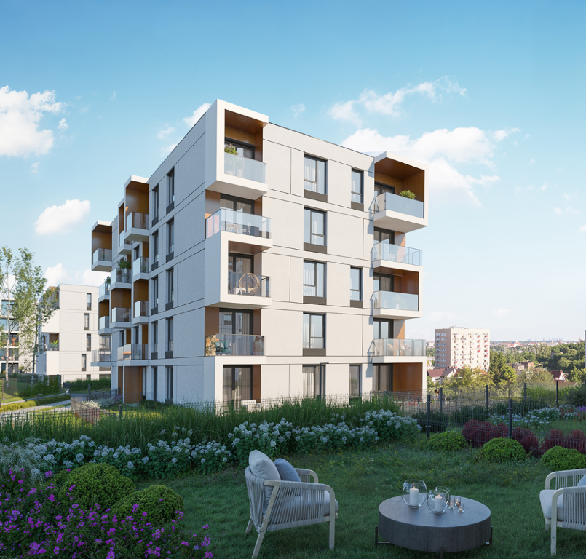
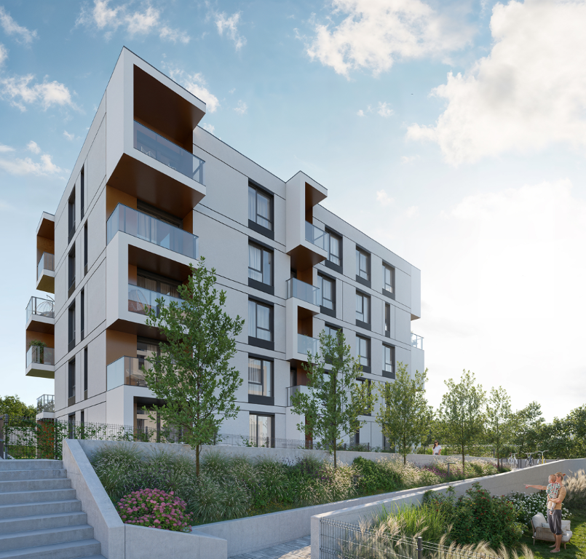
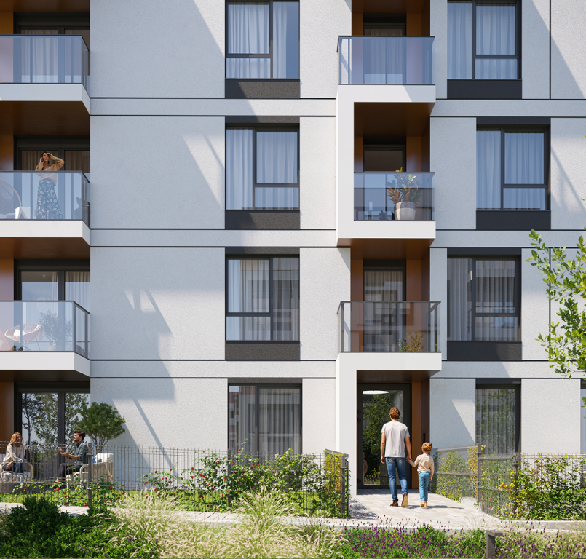
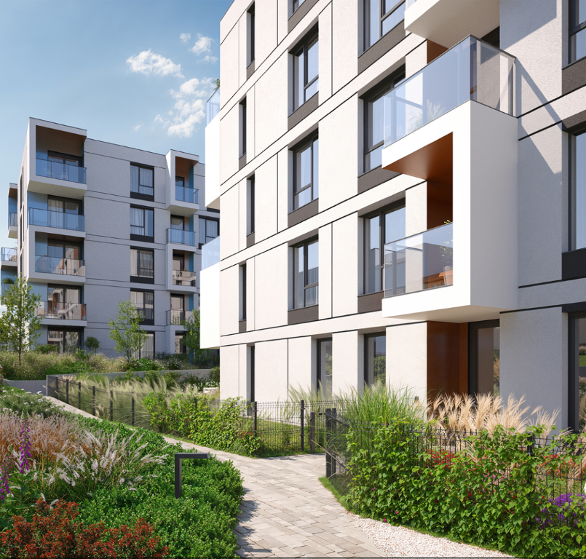
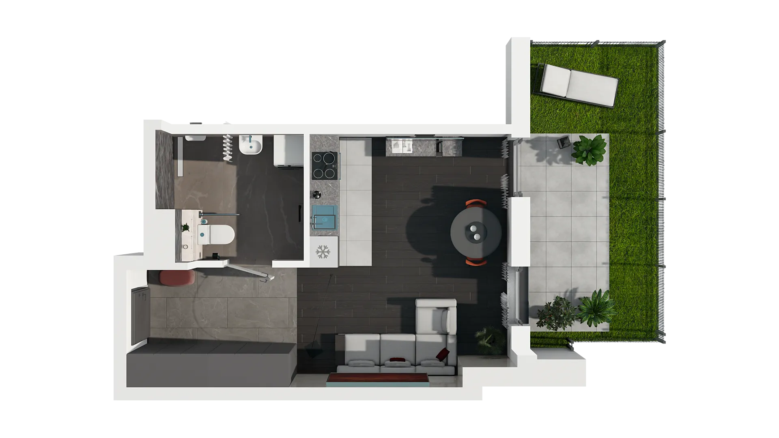
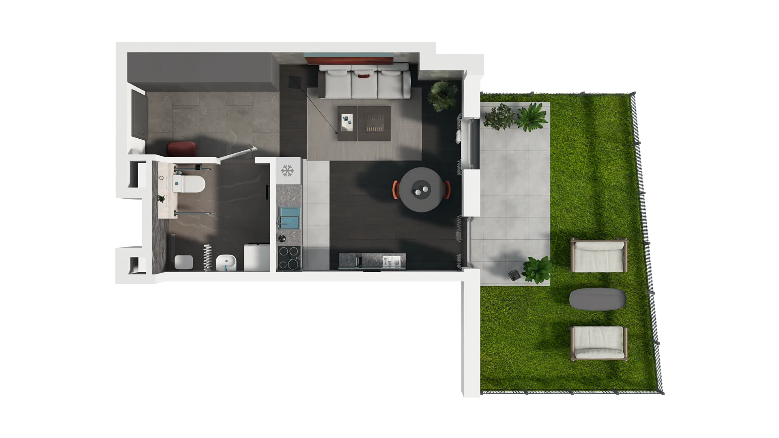
Every apartment features a glass-fronted balcony, while ground-floor homes come with a private garden surrounded by greenery.

Underground parking

136 parking spaces, with the option to convert them into ECO spaces for electric vehicles, as well as private storage units.

Leisure and recreation area

Located in the southern part of the development — a space for neighbours to meet, relax and enjoy active recreation.

Barrier-free development

The design takes into account the needs of people with disabilities, ensuring easy and unrestricted access throughout the development.

Safety and security

The entire development is covered by a CCTV monitoring system, providing residents with an added sense of security.

WZGÓRZE ORUNI

Everyday living in the perfect setting

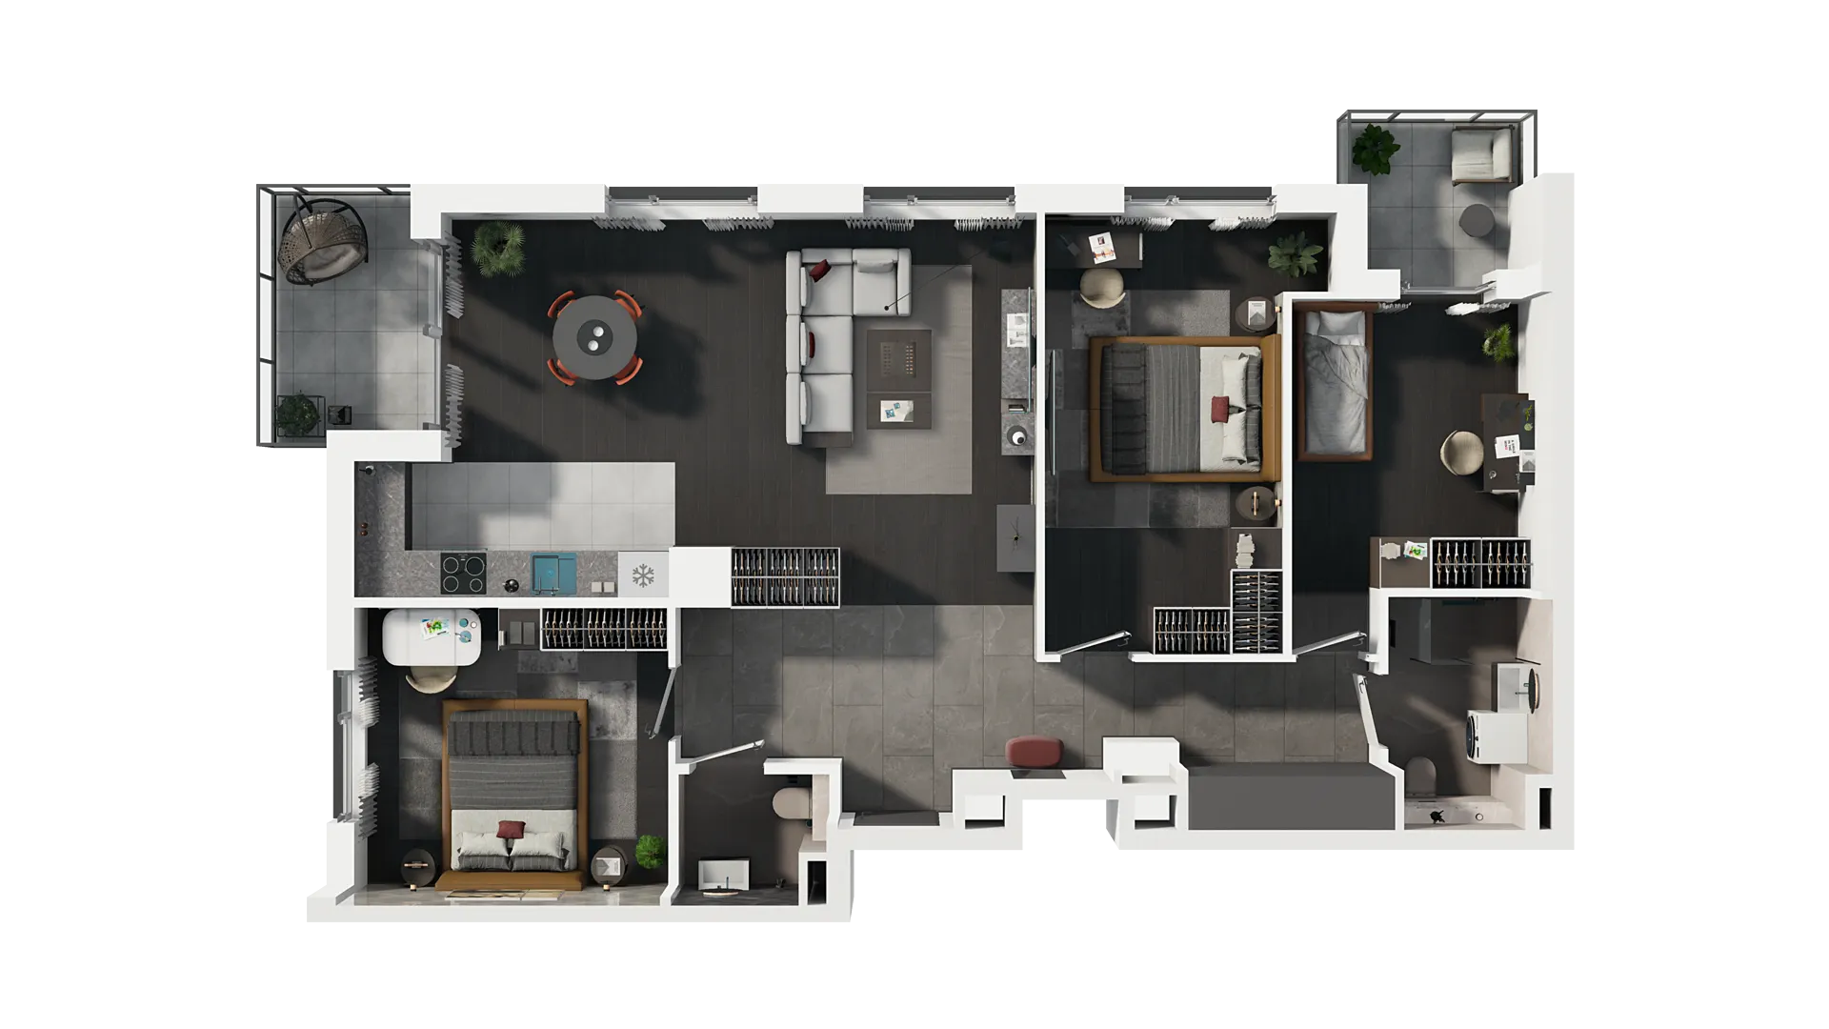
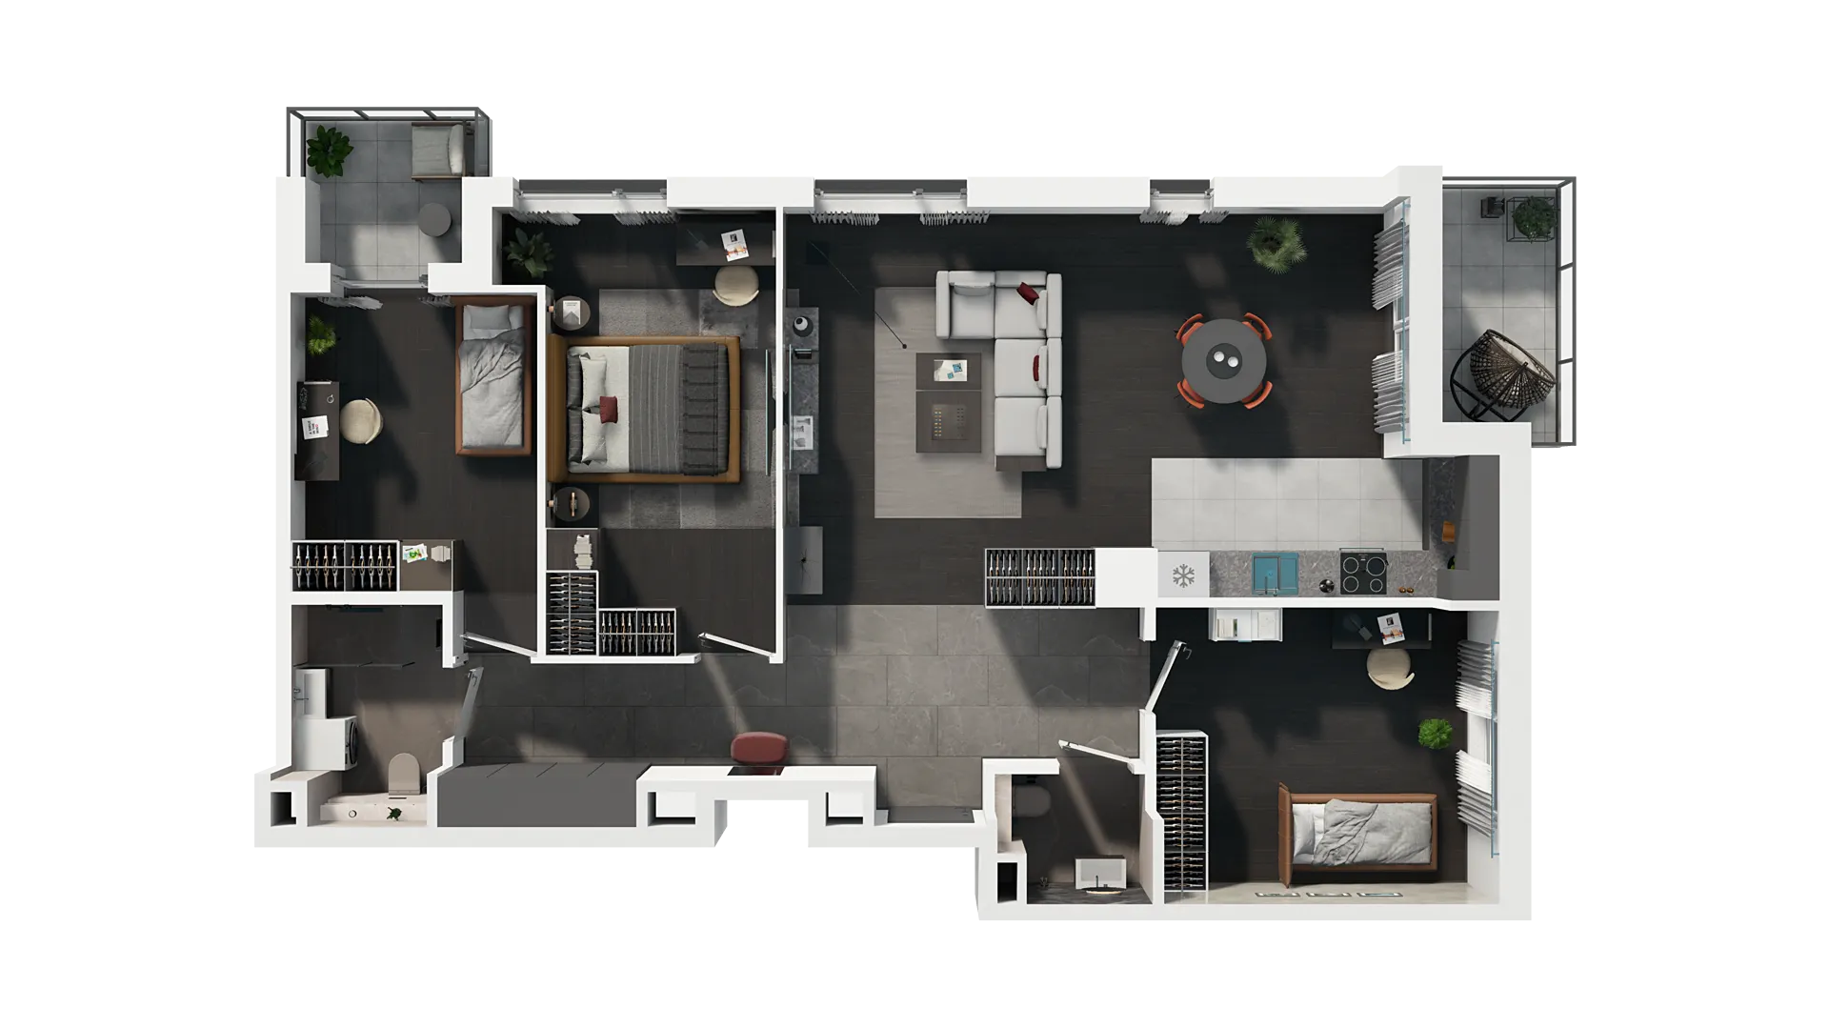
Wzgórze Oruni will be an intimate residential development comprising four five-storey buildings. The architects have designed a total of 111 apartments in a variety of sizes — from 31 sq m to 96 sq m — with functional, ergonomic layouts ranging from one to four rooms. Glass-fronted balconies will provide additional living space, while ground-floor apartments will feature private gardens.


The proximity of a shopping centre, pharmacy and hair salon makes everyday errands quick and convenient. Families with children will also benefit from nearby educational facilities providing appropriate care and development opportunities for children of all ages. Everyday life in this part of the city is comfortable, peaceful and well organised.

Sales Office

Contact us

    The data controller is ATAL S.A. The purposes for which data are processed can be found in the Privacy Policy. "Privacy policy and the use of cookies"
    Send selected apartments
    to your email

      Apartments will appear here if you add them to your favorites.